
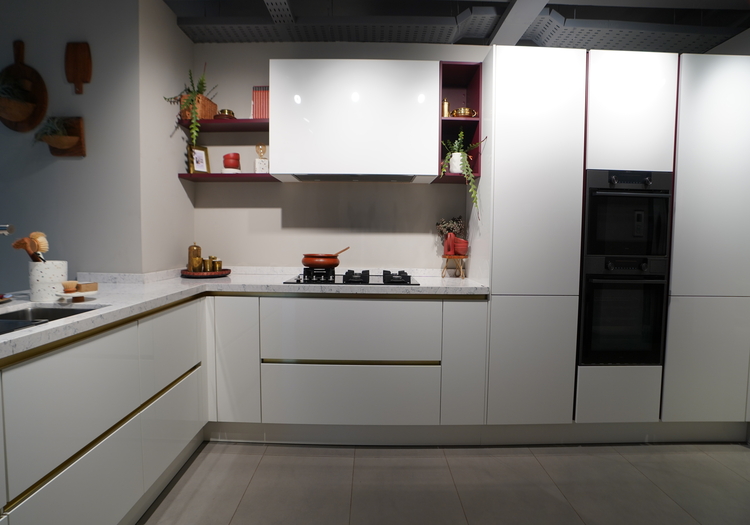
An L-shaped modular kitchen in a small space actually works when you plan the layout with the right dimensions, maximising the traffic flow in the kitchen. When you plan a layout for a space-constrained kitchen, where every inch matters, a catalogue-oriented approach is not enough. An L-shaped kitchen takes into account space dimensions while delivering exceptional visual appeal. Let’s walk through this guide to create a dimensional blueprint, encompassing storage optimisation and design choices.
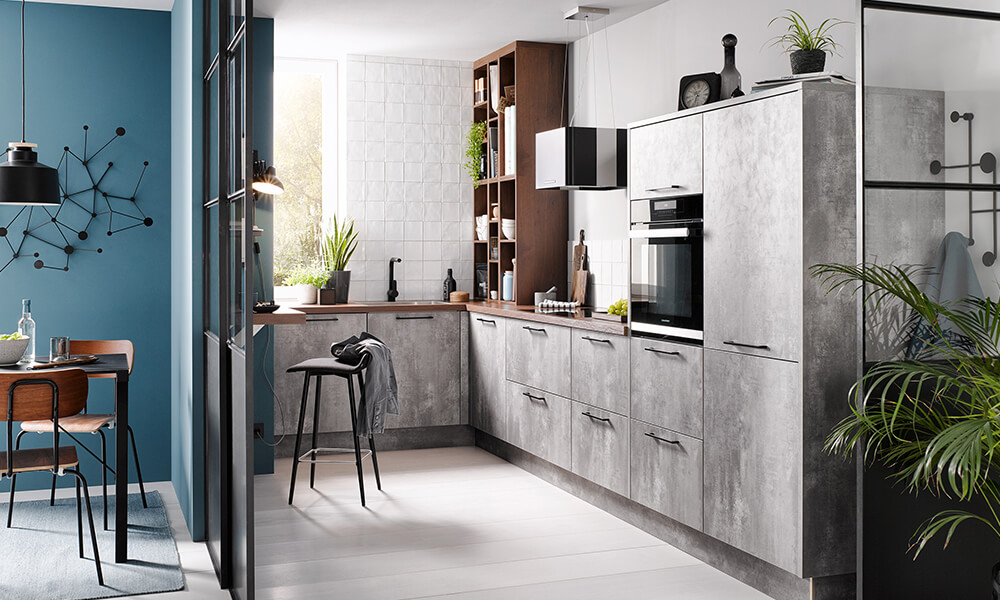
What are the Best Small Modular Kitchen Design Ideas for Indian Homes?
- Vertical & Corner Cabinet Solutions
Vertical cabinetry that runs to the ceiling can store seasonal items, leaving the base cabinets free for storing bulky appliances and utensils. The dead corner of the L-shaped design for a small modular kitchen can be better utilised by installing magic corners, powered by mechanical shelves. They glide slowly, ensuring easy storage accessibility.
- Uninterrupted Work Triangle
In an L-shaped layout, the stove and sink are nearly 4-6 ft apart, on the same arm of the L, with the fridge at the other end of the arm. With a single-line work triangle, you don’t have to cross the kitchen for every task.
- Handleless Shutters
With handleless kitchen cabinets, your cloth won’t snag against protruding knob. The gola profiles and push-to-open mechanisms create a seamless flow of aesthetics, without putting obstacles to your movement.
- Light Colours & Glossy Finishes
Ditch the dark tones that make the room feel more packed. Instead, go for glossy finishes or soft palettes to make the room look spacious and airy.
View this post on Instagram
What are the Standard Dimensions for a Small Kitchen Interior Design?
- The 8 ft x 6 ft – Compact L-shaped kitchen: It is the minimum size for an L-shaped kitchen in studio apartments and small homes. The long wall (8 ft) is for a built-in hob and under-counter, and the small arm (6 ft) is for an integrated refrigerator and sink. A 2-foot-deep and 36-inch-high countertop can enhance prep and storage in your small modular kitchen.
- 10 ft x 8 ft – Comfortable and smart L-shaped modern kitchen design: When a kitchen allows you more space, you can expand the tall cabinets on one arm.
L-Shaped Kitchen with Island: Does It Actually Work in Small Indian Homes?
An L-shaped kitchen with an island is the most popular hybrid layout that has gained the attention of homeowners and designers. It works best when the kitchen size is at least 10 x 10 ft or more. An island can perfectly fit in the space and ensure proper clearances on all sides. In a contemporary kitchen design, the island will be the focal point of the work triangle, while the arms of the L handle address the storage needs. When the space size is below 10 x 10 ft, go for a peninsula that offers extra seating or counter space, without occupying the walkway.
L-shaped vs Parallel layout: What Homeowners Should Choose for Compact Spaces
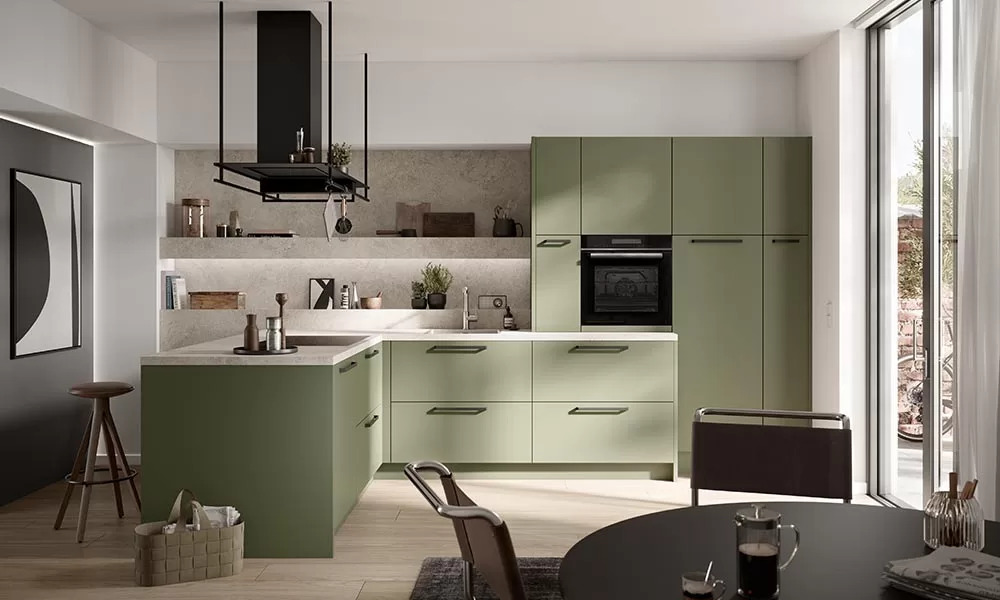
Given the standard kitchen dimensions, an L-shaped modular kitchen in a small space outperforms a parallel kitchen design by adding extra storage, without crowding the floor. You can build the cabinetry on the two adjoining walls and place the items occasionally used. Unlike a parallel layout, where a minimum aisle width of 4 ft is required for movement, the L-shaped kitchen can keep one corner open for movement. Opt for a parallel layout if the kitchen space is narrower than 6 ft; with proper planning of vertical storage, the galley or straight layout can perform better than an L-shaped kitchen.
For detailed insights, check out the layout comparison conversations here →
https://haecker-india.com/l-shaped-vs-parallel-modular-kitchen-design
Hacker Kitchens: How German Engineering Has Solved the Kitchen Space Puzzle
From solving the wasted corner and poor material choices to workflow bottlenecks, Hacker Kitchens approaches small kitchen limitations with precision engineering. Powered by 120 years of experience in German manufacturing, we have tailored kitchen designs that suit the lifestyle, cooking habits and climate conditions of Indian cities. Soft-close hinges and pull-out mechanisms can hold up daily-use heavy appliances and utensils. In the L-shaped kitchen design, the hidden storage adds minimalist aesthetics in the small space. We have curated 1950 colour options to define the heart of your home.
Let’s talk about durability. The PUR-Bonding technology shields the kitchen hardware, specifically from the relentless Indian humidity. You can flaunt your modern kitchen design for decades; no rigorous maintenance is required.
Just book a consultation with our experts on WhatsApp or visit the nearest Hacker Kitchen showroom.
FAQs
1. What is the minimum space required for an L-shaped modular kitchen?
If you are choosing an L-shaped layout for your small modular kitchen, the minimum space requirement is 6 ft x 6 ft for clearance distances between your sink, stove, and refrigerator.
2. How to make a small L-shaped kitchen look bigger without renovating the whole space?
If you don’t want to renovate the entire space, extend the kitchen cabinets to the ceiling. You can change the colour of the space and embrace softer and warmer tones and glossy finishes. Handleless hardware can also improve the kitchen aesthetics, making the space look more open.
3. How to utilise corner space in a small L-shaped kitchen?
In the L-shaped modular kitchen in a small space, don’t leave the corner unused. Install magic corner units or carousel fittings to keep everything within reach.